
Prepared by Cally J. Lange, AIA | Revival Design Collective | Summer 2026
Sometimes a historic building readily reveals its past. Original windows, masonry, storefronts, architectural details, and other features provide immediate clues about its age and evolution. Other times, the evidence is hidden. When investigation of the building now known as The Willhoff began, much of its historic façade was concealed behind metal siding. The ground floor retained a large commercial storefront, but little of the building’s earlier architectural character was visible from Main Street.
The first question was simple: What, if anything, remained underneath? Rather than assuming what the building once looked like, or what might survive behind the later façade, the process began by documenting existing conditions and looking for historical evidence.
STEP 1 – LOOK – Start with what you can see.
The pre-rehabilitation façade documented a wide commercial building with large ground floor display windows and an upper façade completely covered by vertical metal siding. Large signage identified the property as Gross’s Furniture. From the sidewalk, it was difficult to determine the age, materials, or original configuration of the upper façade. That limitation is itself useful documentation.
OBSERVATION
The upper portion of the Main Street façade is concealed by later metal cladding.
INTERPRETATION
The visible façade does not provide enough evidence to determine the building’s earlier appearance.
QUESTION
Does historic building material or evidence of the earlier façade survive behind the cladding?
The appropriate next step was not to guess. It was to document what could be observed and then search for additional evidence.
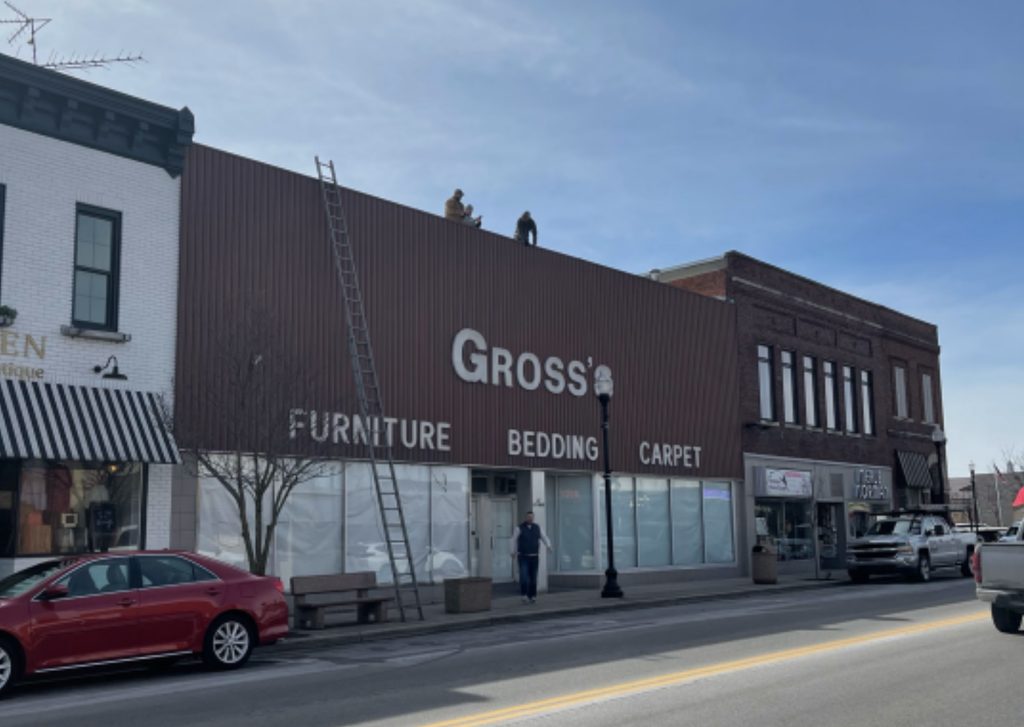
Before rehabilitation. Later metal siding concealed much of the building’s earlier Main Street façade.
STEP 2 – RECORD – Document what exists today.
Before further investigation, the building’s existing condition was photographed and recorded. These photographs established a baseline showing what was visible, what had been altered, and what remained concealed before later materials were removed.
Documentation made before investigation or construction can become historical evidence itself. Once a building changes, photographs may be the only record of what existed before the work began.
STEP 3 – RESEARCH – Search for historical evidence.
Research at the local library and within the community uncovered photographs, written histories, and advertisements documenting both the building and the businesses associated with it. A published local history identifies Jacob Willhoff as the founder of the business eventually associated with the building. According to that account, Willhoff came to Coldwater in 1894 and worked for the Henry Fox General Store before opening a hardware store in January 1899. The business later expanded and moved before a new building was erected at its present location in the 1930s.
Historic photographs provided another kind of evidence. They documented the building’s earlier façade, including its masonry upper story, window configuration, storefront, and signage. Later photographs showed how the storefront and business evolved over time. Together, these records began to answer a question the altered building could not answer by itself: What did the building look like before the metal façade was installed?
WHEN SOURCES DISAGREE
Historical sources do not always tell the same story. One account located during research dates construction of the new Willhoff building to 1937. A later advertisement states that the present building was constructed in 1936. Rather than choosing one date without additional evidence, a preliminary building record should acknowledge the discrepancy: Construction date: circa 1936–1937, based on currently available historical sources.
Additional newspaper research, property records, permits, maps, or other contemporary documentation may eventually establish a more precise date. Uncertainty isn’t a failure of research. Recording what is, and isn’t, known is part of good documentation.
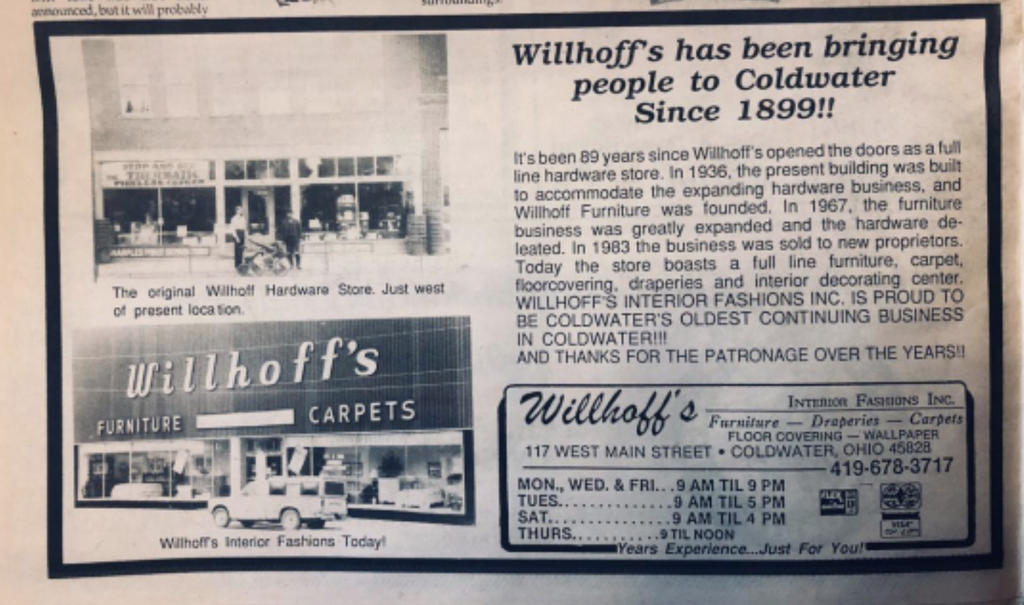
Historic documentation. Local histories can provide information about former owners, businesses, construction dates, and community activities, but should be compared with other sources whenever possible.
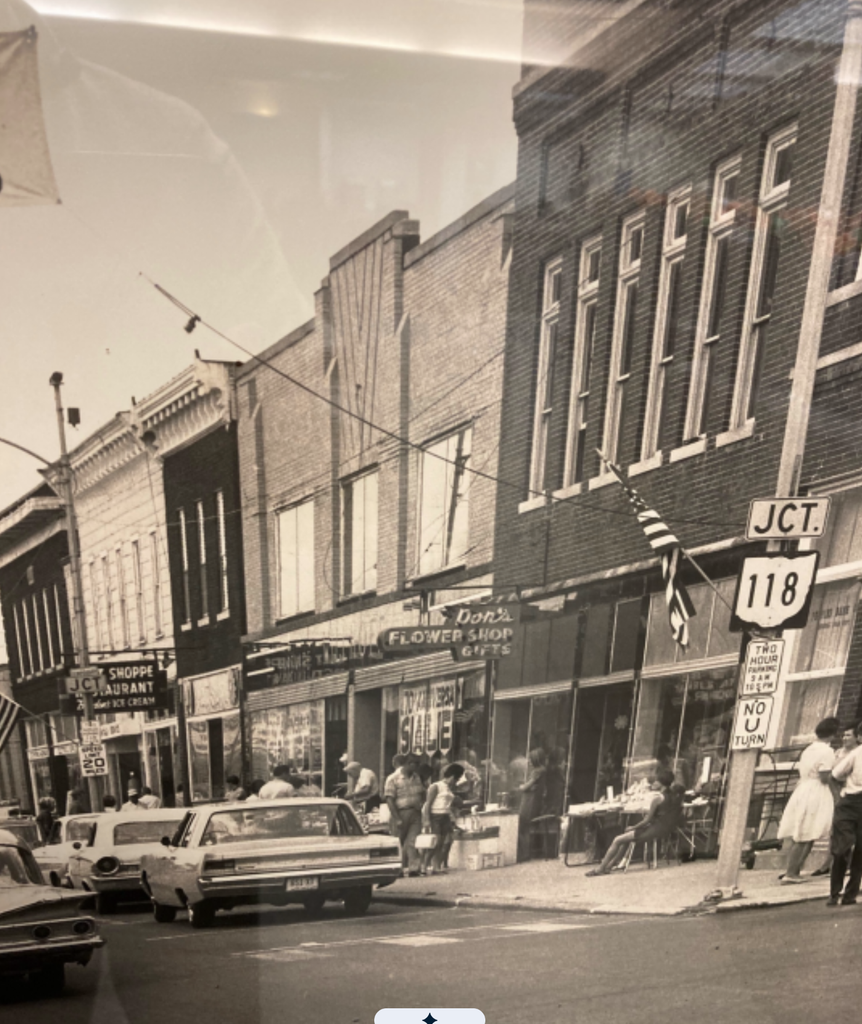
Downtown Coldwater, Ohio. Date unknown. This historic photograph documents The Willhoff within its larger Main Street context and provides visual evidence of the building’s earlier masonry façade, upper story openings, storefront configuration, signage, and relationship to neighboring buildings.
STEP 4 – COMPARE – Bring the evidence together.
Archival research established what the building had looked like historically. The next question was whether any physical evidence of that earlier façade remained. Selective removal of the later metal siding provided the answer. Behind the cladding, portions of the earlier yellow-brick masonry façade remained. The investigation revealed decorative brickwork and physical evidence of the former upper-story openings and façade composition that had been concealed from view.
The building had become another historical source. The surviving masonry could now be compared with historic photographs and other documentation. Features visible in archival images could be evaluated against physical evidence found in place. This is an important principle of historic building research: Documents tell us about buildings. Buildings can also confirm, challenge, and add to what the documents tell us.
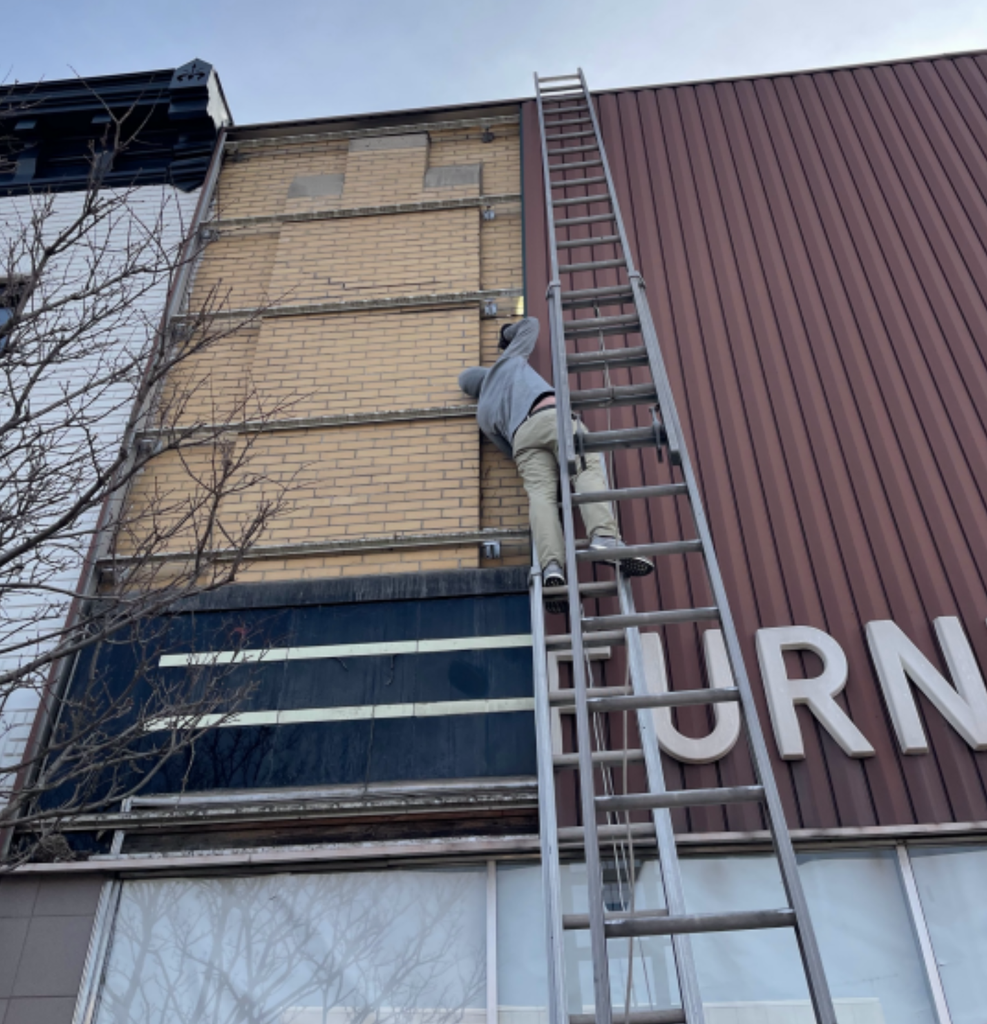
Selective investigation. Removal of a portion of the later cladding revealed surviving historic masonry and evidence of the building’s earlier façade configuration.
No single source provided the entire answer. The historic photographs documented the earlier appearance of the building. The written histories provided information about the Willhoff family, the business, and the building’s development. The existing building provided physical evidence of materials and features that survived beneath later alterations. Selective removal of later materials made it possible to determine what remained and what had been removed or substantially altered. When these sources were considered together, a much clearer picture emerged.
DOCUMENTARY EVIDENCE
What did the building look like?
Historic photographs and other archival records provided evidence of the earlier façade.
PHYSICAL EVIDENCE
What remains?
Selective investigation revealed surviving masonry, architectural features, and evidence of former openings.
INTERPRETATION
What can the evidence reasonably support?
Comparing the documentary and physical evidence made it possible to distinguish surviving historic material from features that had been altered or lost.
ACTION
How can that knowledge inform the building’s future?
The combined evidence provided a basis for developing an informed approach to the rehabilitation of the façade.
STEP 5 – INTERPRET – Understand what the evidence means.
Researching a historic building should eventually move beyond the question: “What did it look like?” The history uncovered at The Willhoff raises broader questions about the development of Coldwater itself. Jacob Willhoff’s business began in 1899 and evolved from hardware into furniture and home furnishings. The historical materials also document Willhoff’s involvement in civic, financial, religious, and community organizations. Those findings invite another level of investigation: What can The Willhoff tell us about commerce, entrepreneurship, downtown development, and community life in Coldwater during the twentieth century? That is historic context.
Understanding context helps transform a collection of names, dates, and photographs into an explanation of why a place may matter.
STEP 6 – ACT – Put the research to work.
Historic building research is not only about documenting the past. It can help inform decisions about a building’s future. At The Willhoff, the historic façade could not simply be uncovered intact. Some historic material survived behind the later cladding, while other features had been removed or altered. The rehabilitation therefore required a combination of preservation, restoration, and reconstruction informed by the available evidence.
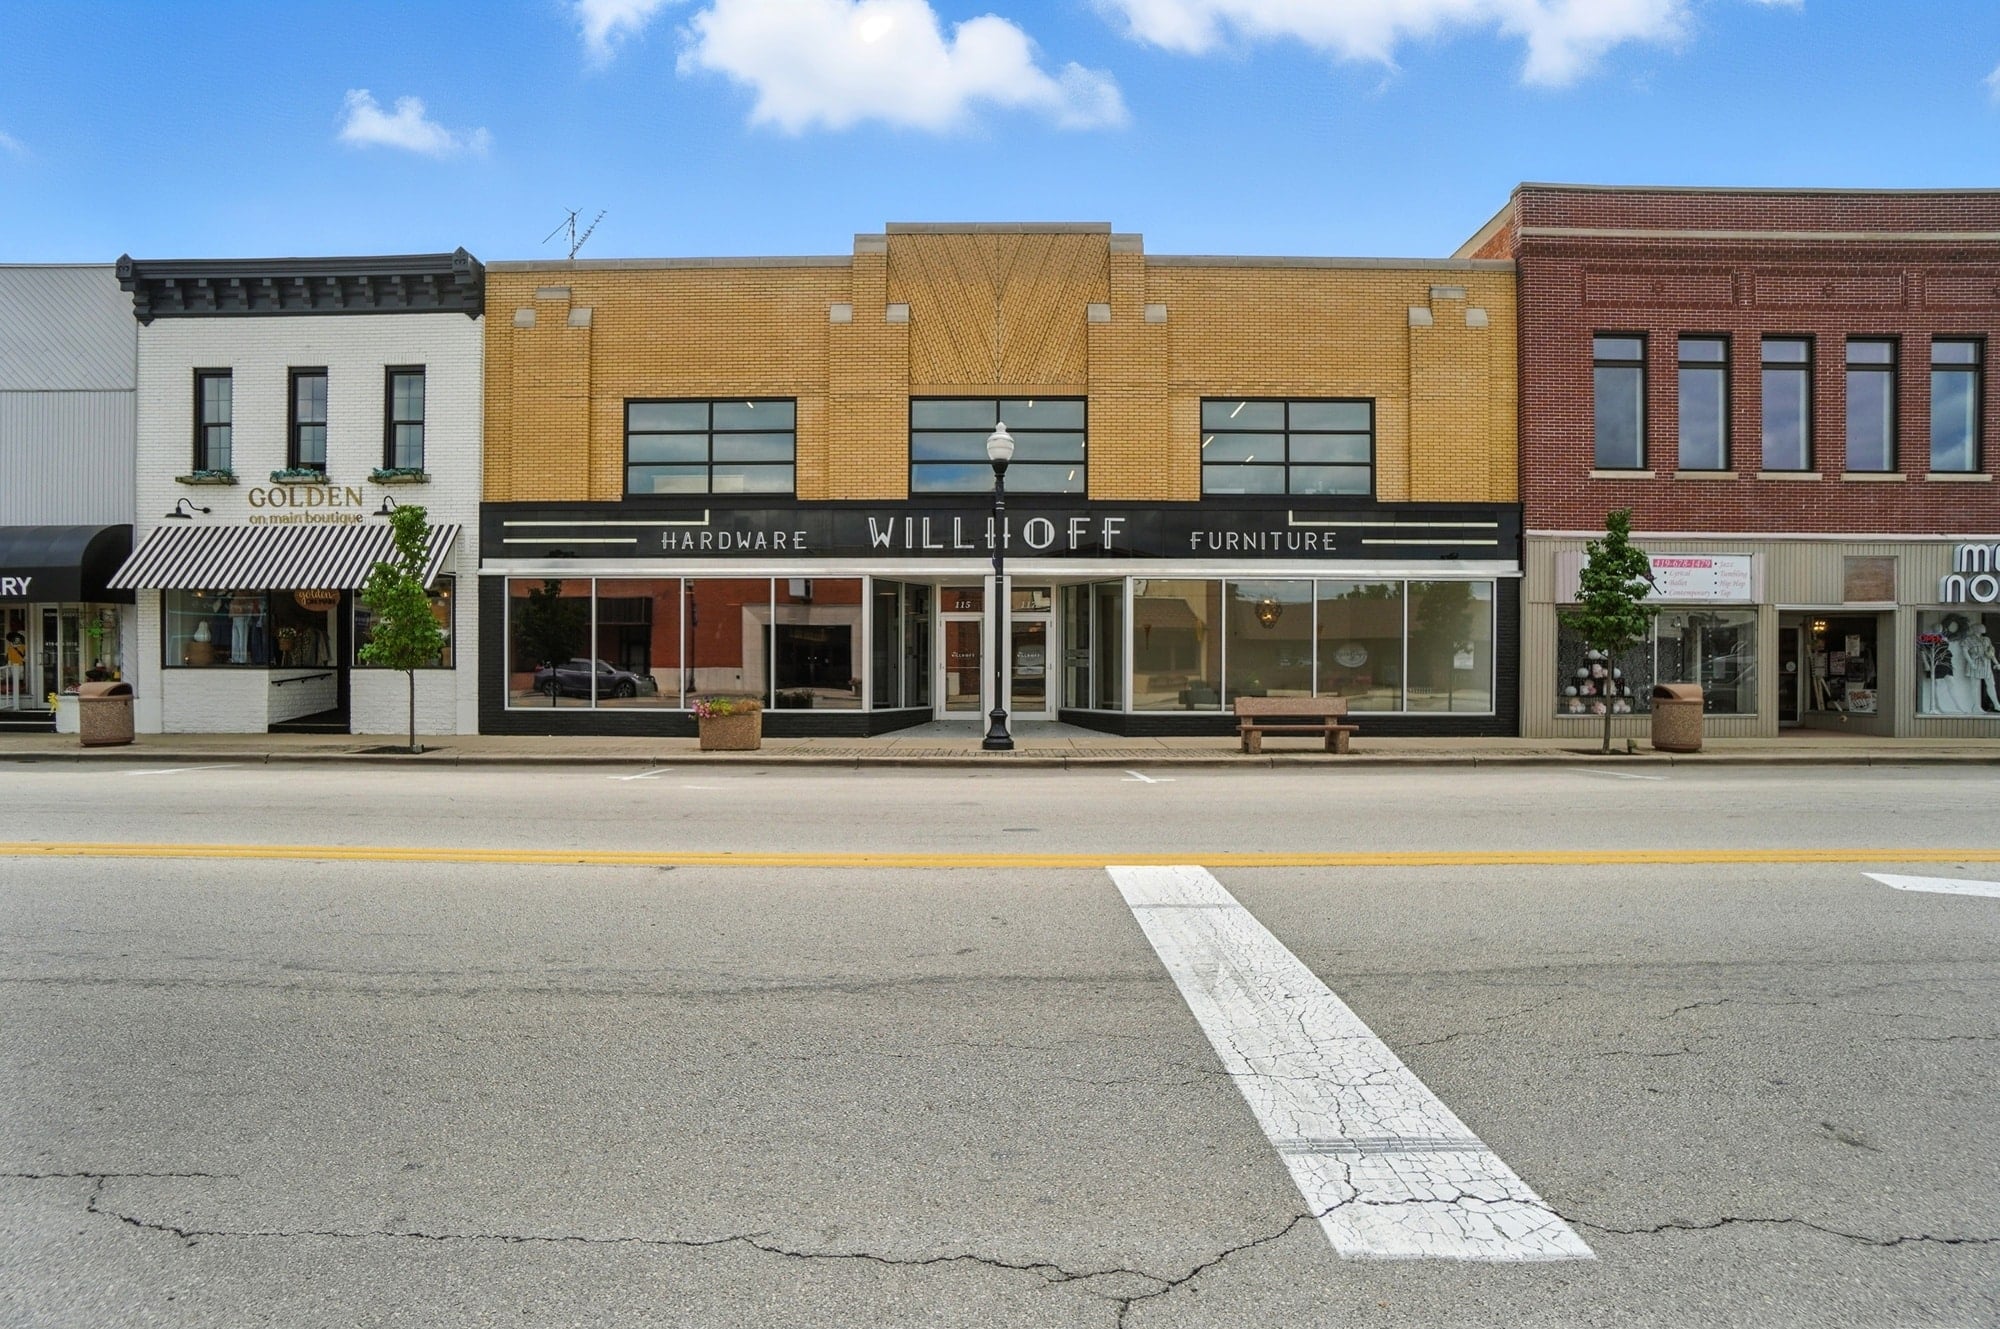
Surviving masonry provided direct physical evidence. Historic photographs helped establish the proportions and organization of missing or altered features. Together, they informed the restored/reconstructed façade visible today. The result illustrates why documentation should occur before and during rehabilitation, not after all the decisions have already been made.
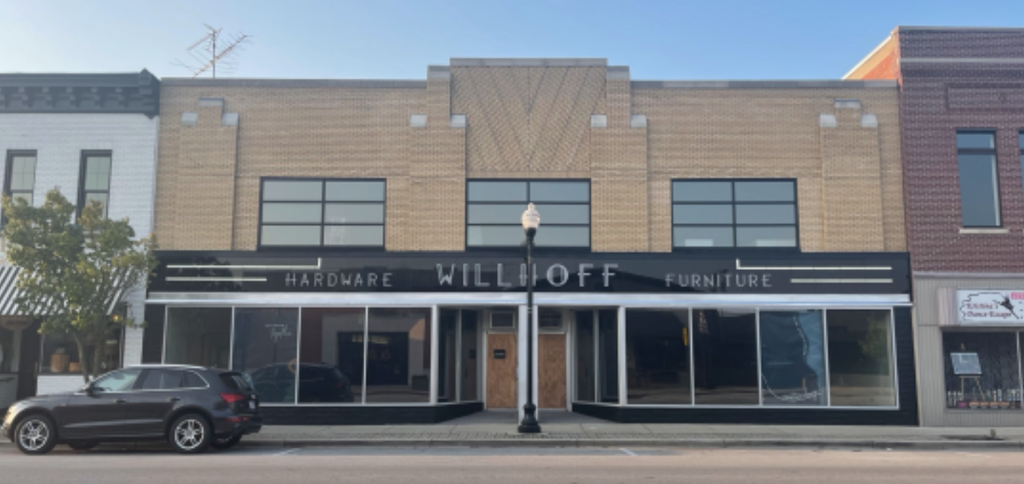
The Willhoff today. Documentary research and physical investigation informed the preservation, restoration, and reconstruction of the historic Main Street façade.
WHAT THE WILLHOFF TEACHES US
The Willhoff demonstrates an important lesson for anyone researching an older building: Don’t rely on a single source. A building may hide its history behind later alterations. A photograph may show something that no longer survives. A written history may contain a date that conflicts with another source. Physical investigation may reveal evidence that changes the interpretation entirely. Good documentation brings those pieces together.
THE HISTORIC BUILDING RESEARCH PROCESS
LOOK → RECORD → RESEARCH → COMPARE → INTERPRET → ACT
You don’t have to know what you’re looking for when you begin. You just have to know how to look.
Mercer County Historical Society – Historic Building Documentation Resource